

Edsons, Plumtree
Two luxury bespoke homes in one of Nottinghamshire’s most desirable villages
Located in the heart of the sought-after village of Plumtree, Thomas House and Edson House are two architect-designed, five-bedroom luxury homes.

Edsons Brochure
Edsons Brochure.pdf (5.3MB)
Thomas House & Edson House
Located in the heart of the sought-after village of Plumtree, Thomas House and Edson House are two architect-designed, five-bedroom luxury homes. Blending traditional aesthetics with contemporary design and cutting-edge technology, these bespoke residences offer exceptional quality and comfort.
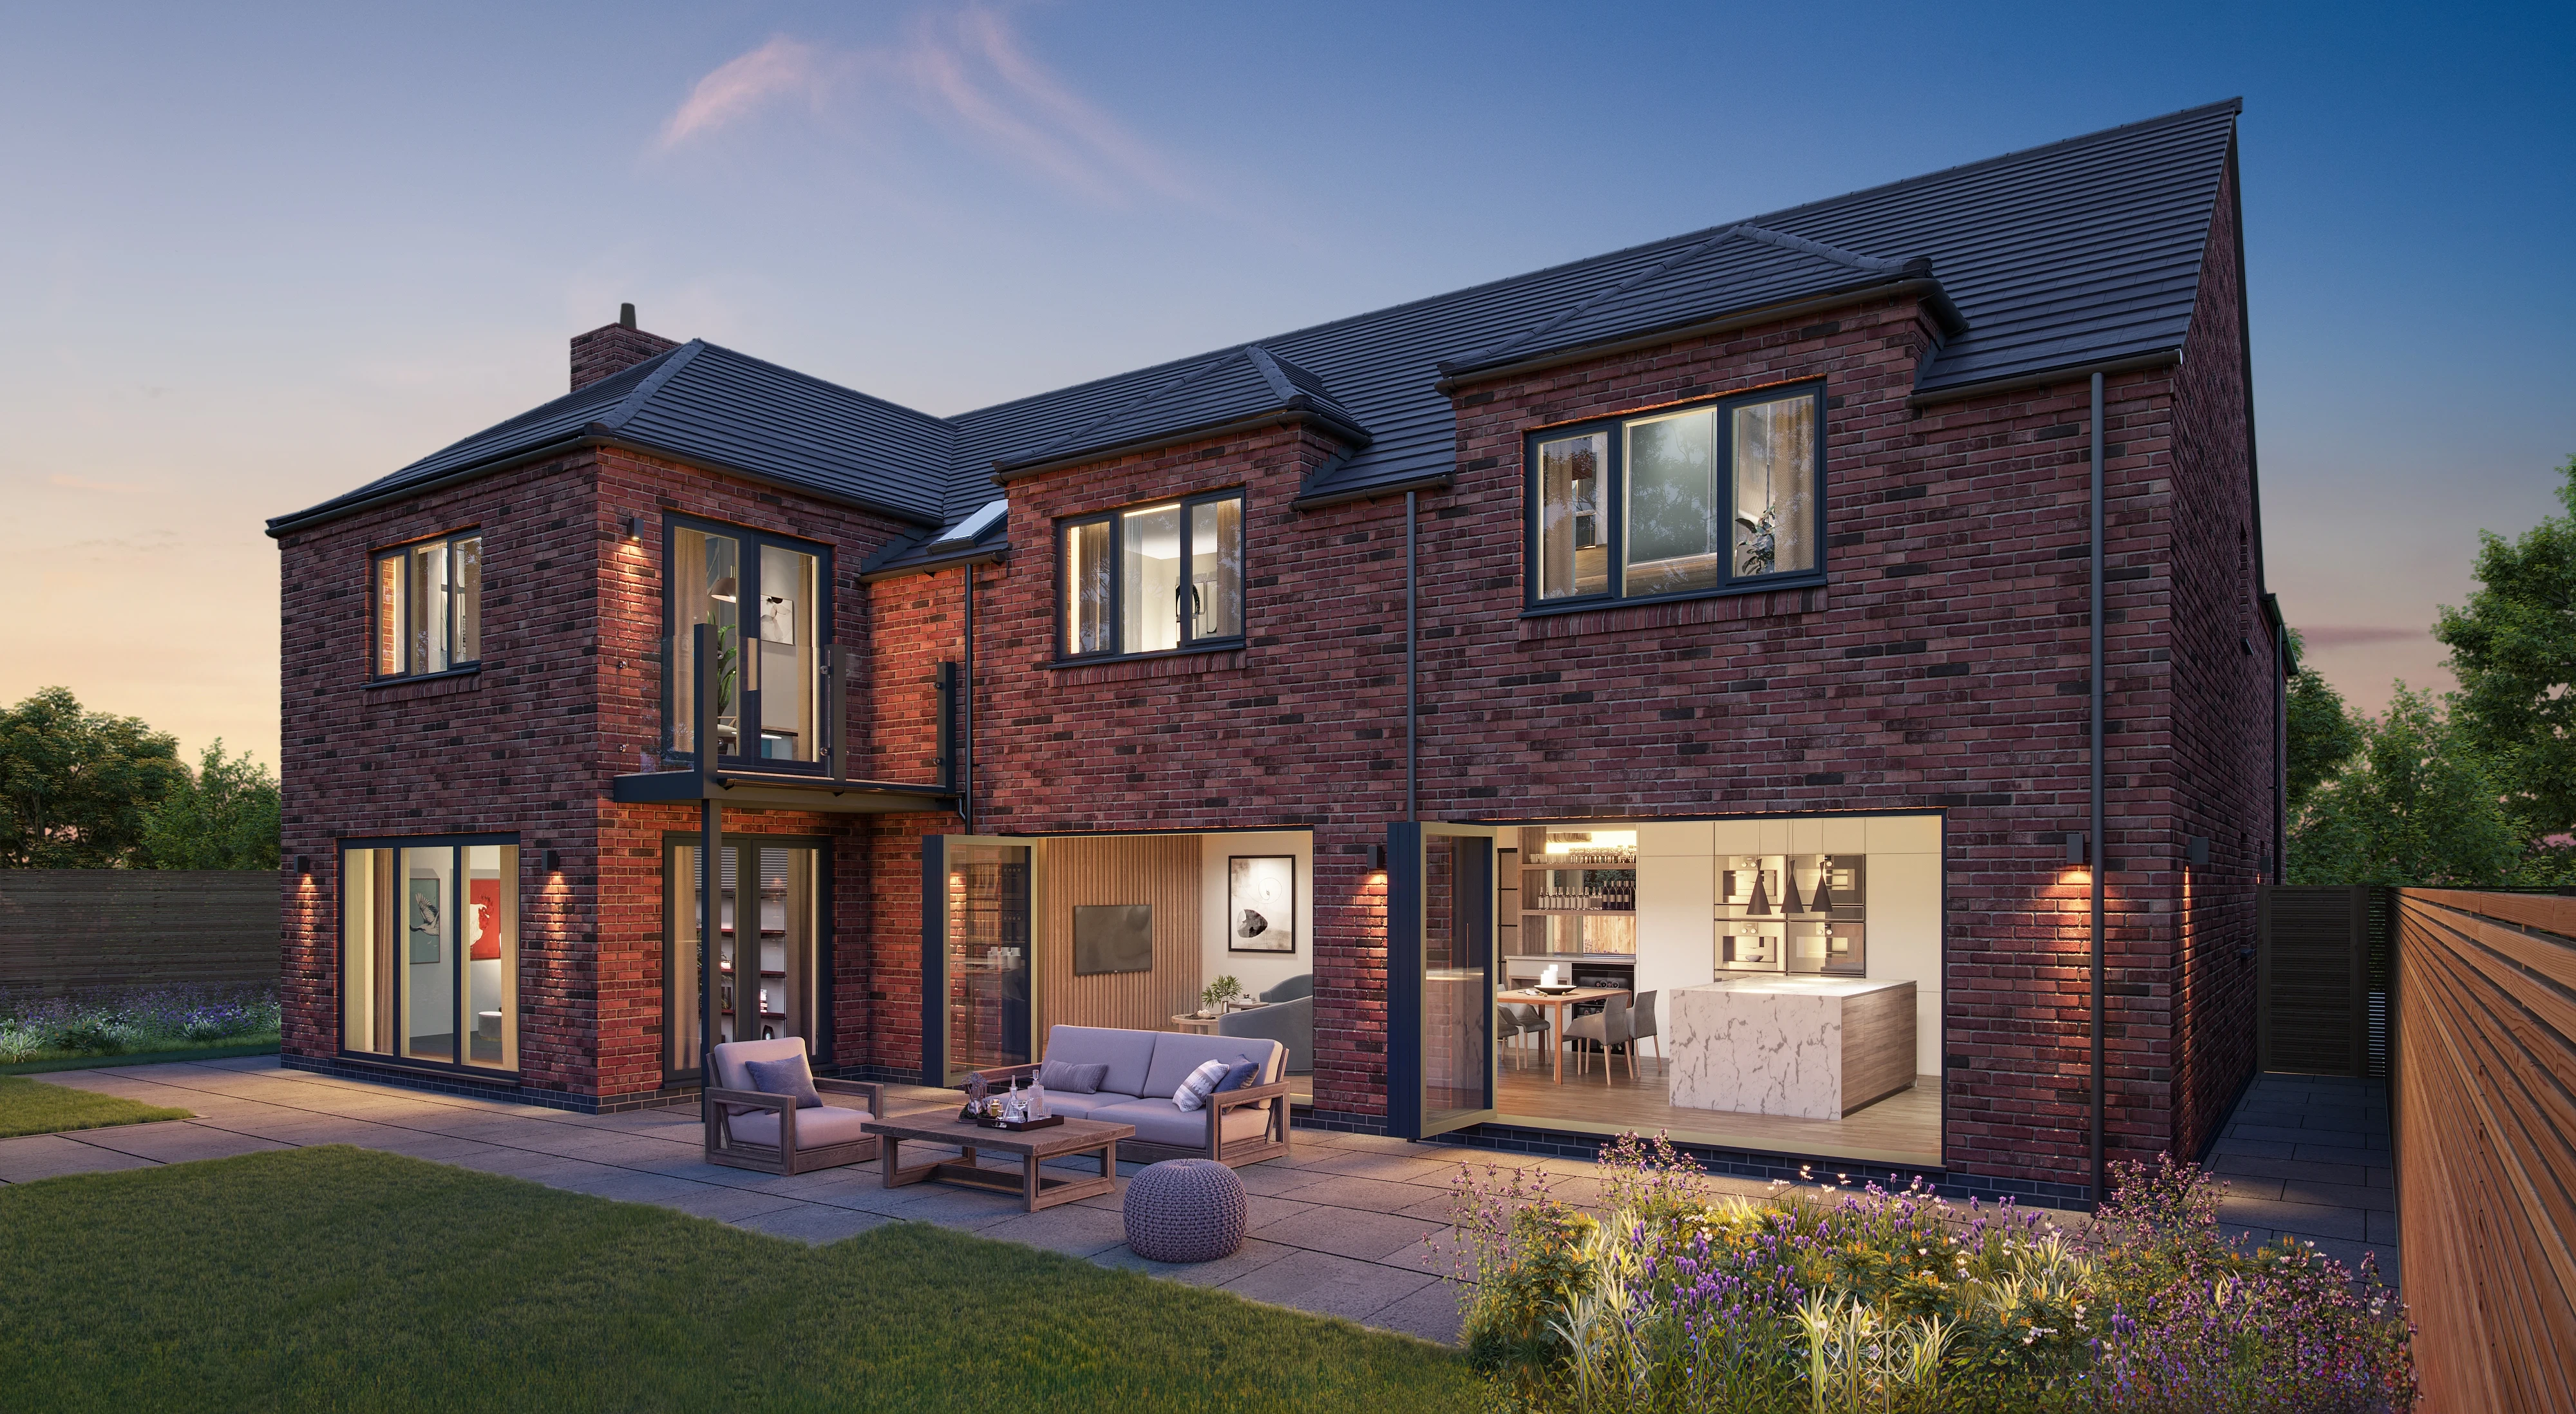
Constructed with premium materials - including handmade bricks, modern roofing, and highspec aluminium windows - each home features expansive bi-fold doors opening onto professionally landscaped gardens with stylish terraces. Interiors are designed for modern living, with open-plan kitchen, dining, and living areas. The German Hacker kitchens include ceramic worktops and integrated appliances such as Quooker boiling taps, Bora hobs, built-in coffee machines, and wine chillers. Additional spaces include a separate lounge with log burner, snug, and high-spec garages with plastered walls and tiled floors.
Upstairs, five double bedrooms include fitted wardrobes, three en-suites, and a family bathroom. The master and second bedrooms feature dressing areas, with the master also enjoying a private balcony.
Sustainability is central to the design, with solar panels, battery storage, air source heat pumps, and EV charging points included.
With an EPC rating of A (98 A) energy bills will be kept to minimum.
Plumtree offers a rare blend of countryside charm and urban convenience - just 6 miles from Nottingham and 4 miles from West Bridgford. Nearby amenities include top-rated schools, independent prep and senior schools, and excellent transport links. The village is home to acclaimed dining at The Griffin Inn and Perkins Bar & Bistro, a community centre, church, and the renowned Plumtree Cricket Club, adjacent to the development
Exterior Features
- Handmade brick
- High quality factory finished aluminium windows, doors and bi-folding doors
- Aluminium gutters and down pipes
- Porcelain tiled patio areas
- Professionally designed landscaped gardens
- Interior Finishes
- Oak veneered internal doors with quality black ironmongery
- Carpets to stairs, landing, bedrooms, lounge and snug
- Dressing room to Master bedroom, and fitted bedroom furniture to all other bedrooms
- Balcony to master bedroom
- Tiled floors to halls, kitchens/breakfast/family room and utility room
Kitchen & Appliances
- Hacker German kitchens with solid ceramic worktops
- Siemens appliances to include 2 single ovens, microwave, coffee machine, tall fridge, tall freezer, warming drawers, wine cooler
- Large island unit with breakfast bar
- Siemens washer and dryer in utility rooms
- Bora induction hob
- Quooker 4 in 1 boiling tap
- Feature gin bar
Bathrooms
- Sanitaryware by Laufen with Hansgrohe brassware
- Fully tiled bathroom and ensuites
- Feature lighting to alcoves
- Underfloor electric heating to bathrooms and ensuites
Heating & Energy
- Air source heat pump for central heating & hot water
- Solar Panels and Battery Storage Technology
- Underfloor heating throughout ground floor
- Feature contemporary log-burner to living room
- EPC rating A (98 A)
Technology, Connectivity & Security
- Fibre broadband
- Comprehensive electrical specification to include TV and data points to bedrooms and living areas, satin chrome face plates
- CCTV, alarm and video door bell
- Sonos sound system to kitchen and lounge
Garage & Parking
- Garages plastered and painted with tiled floors
- Block paved driveways
- Electrical vehicle charging point
Site Plan
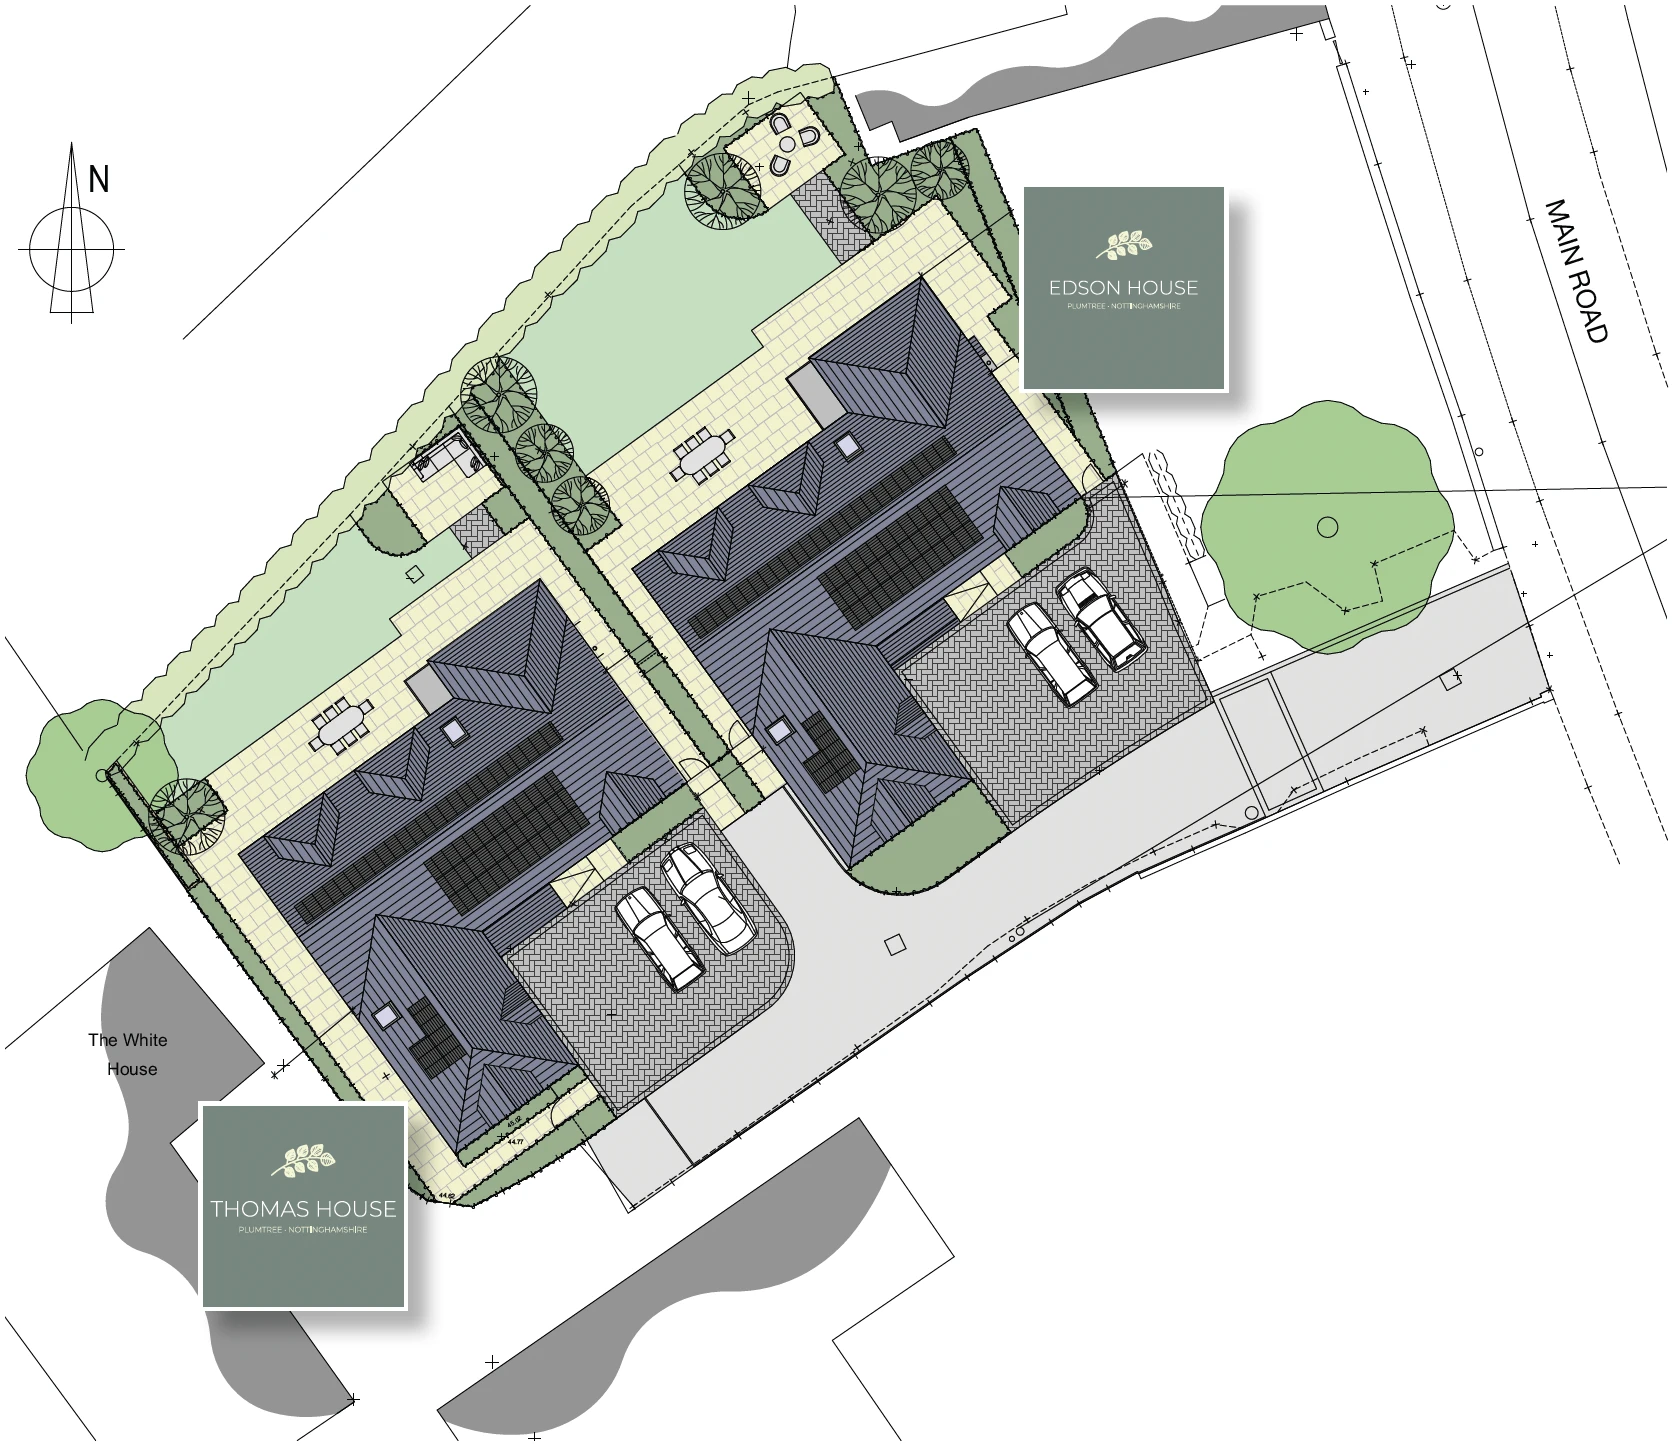
Site Plan
Thomas House
Ground Floor
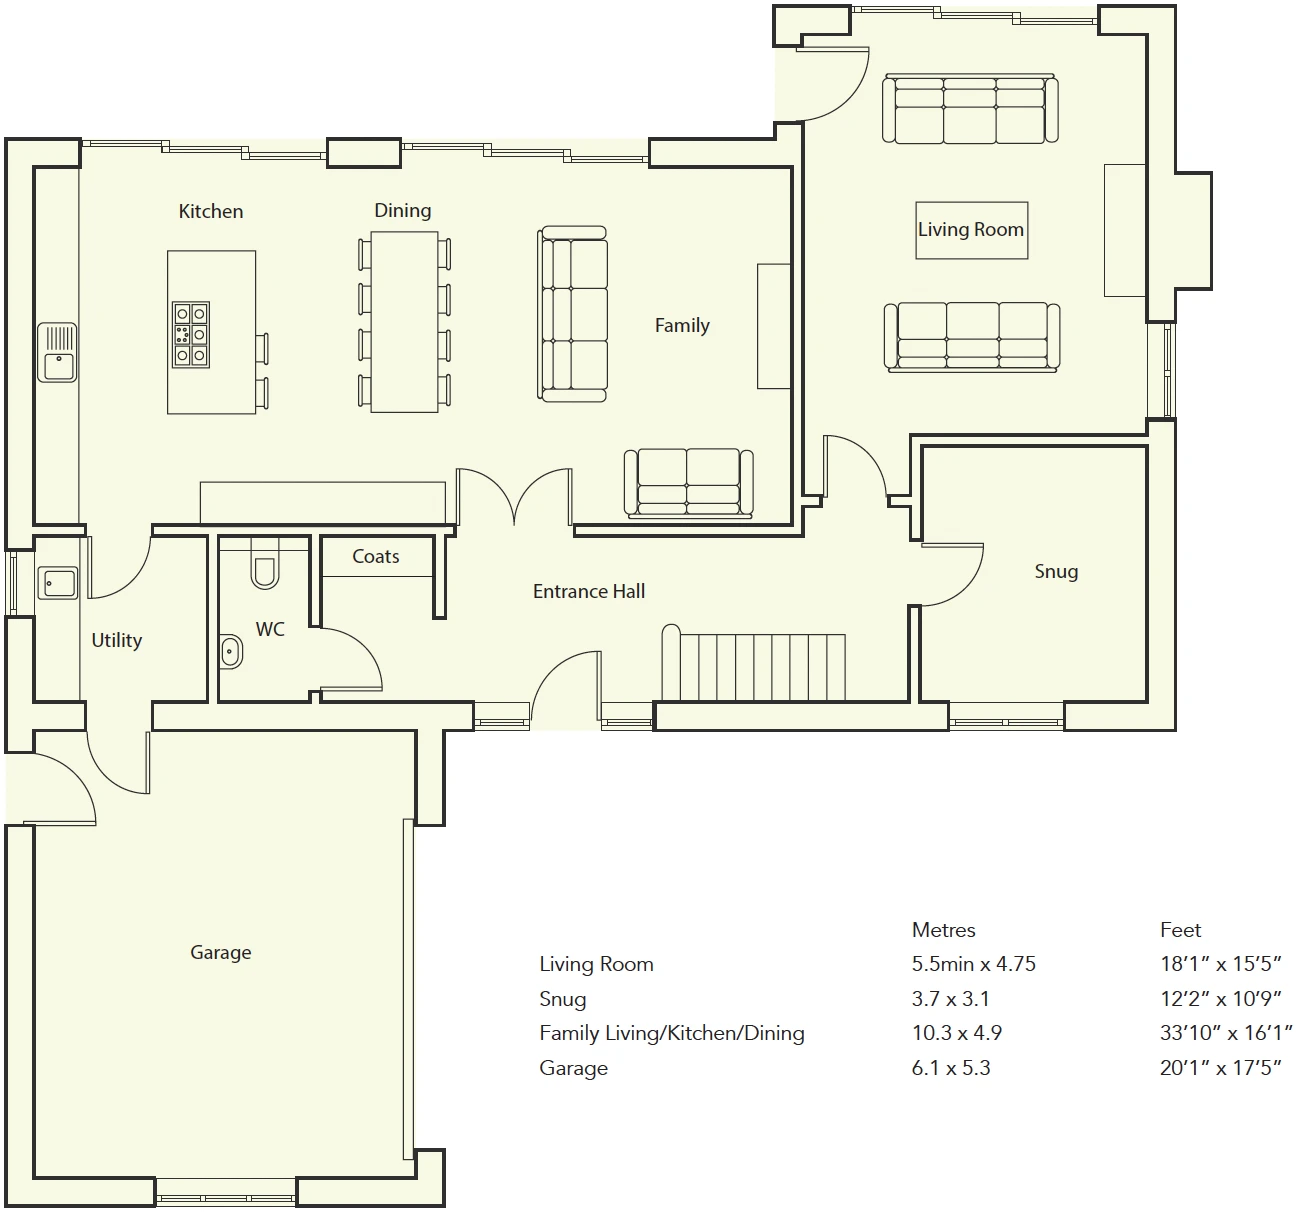
Ground Floor Plan
First Floor
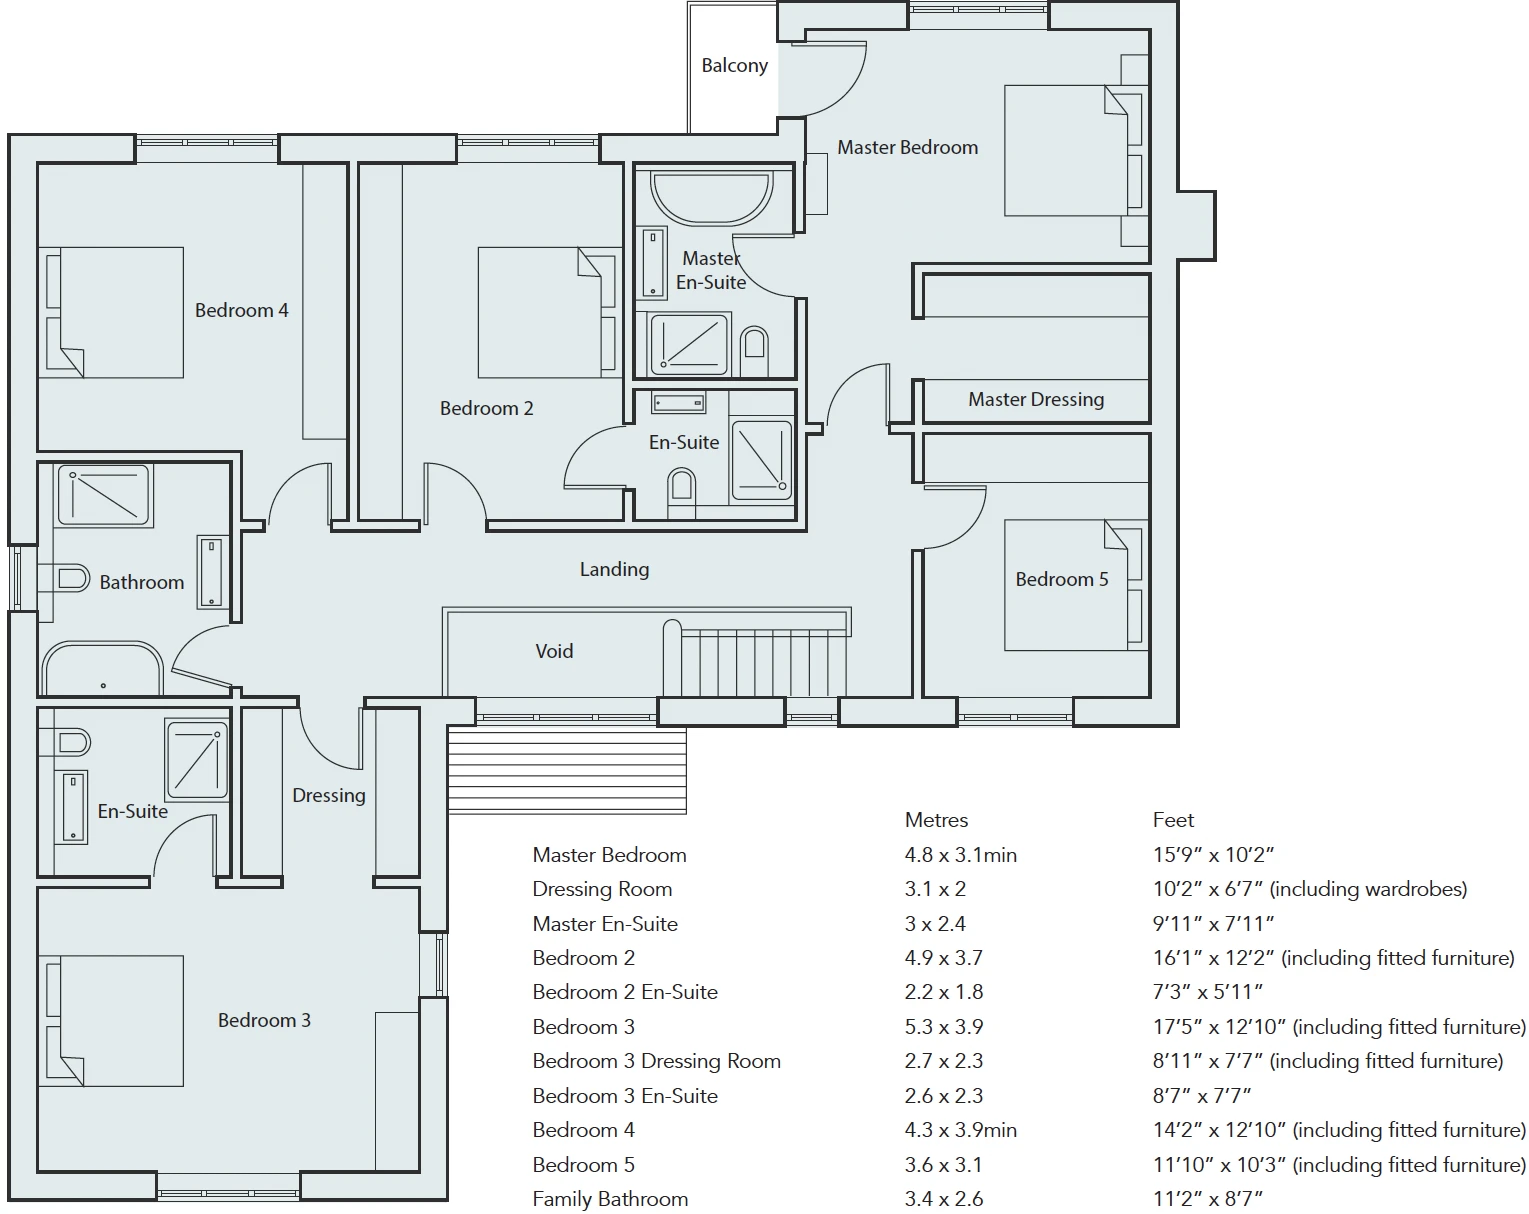
First Floor Plan
Edson House
Ground Floor
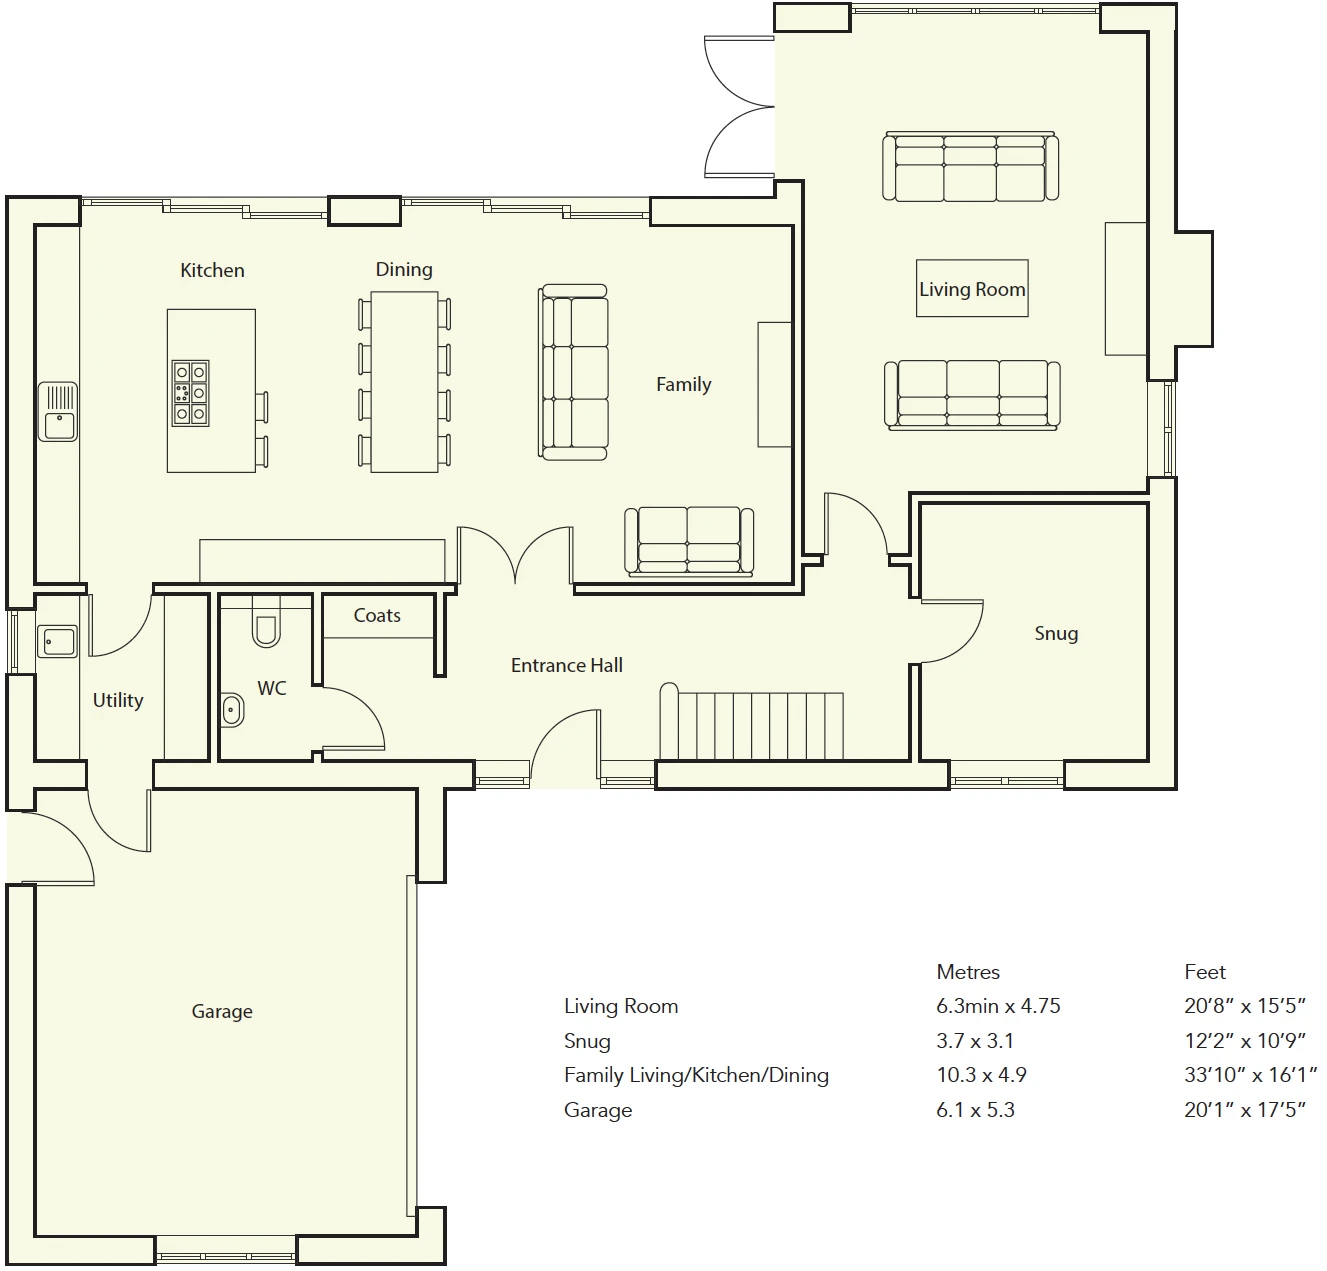
Ground Floor Plan
First Floor
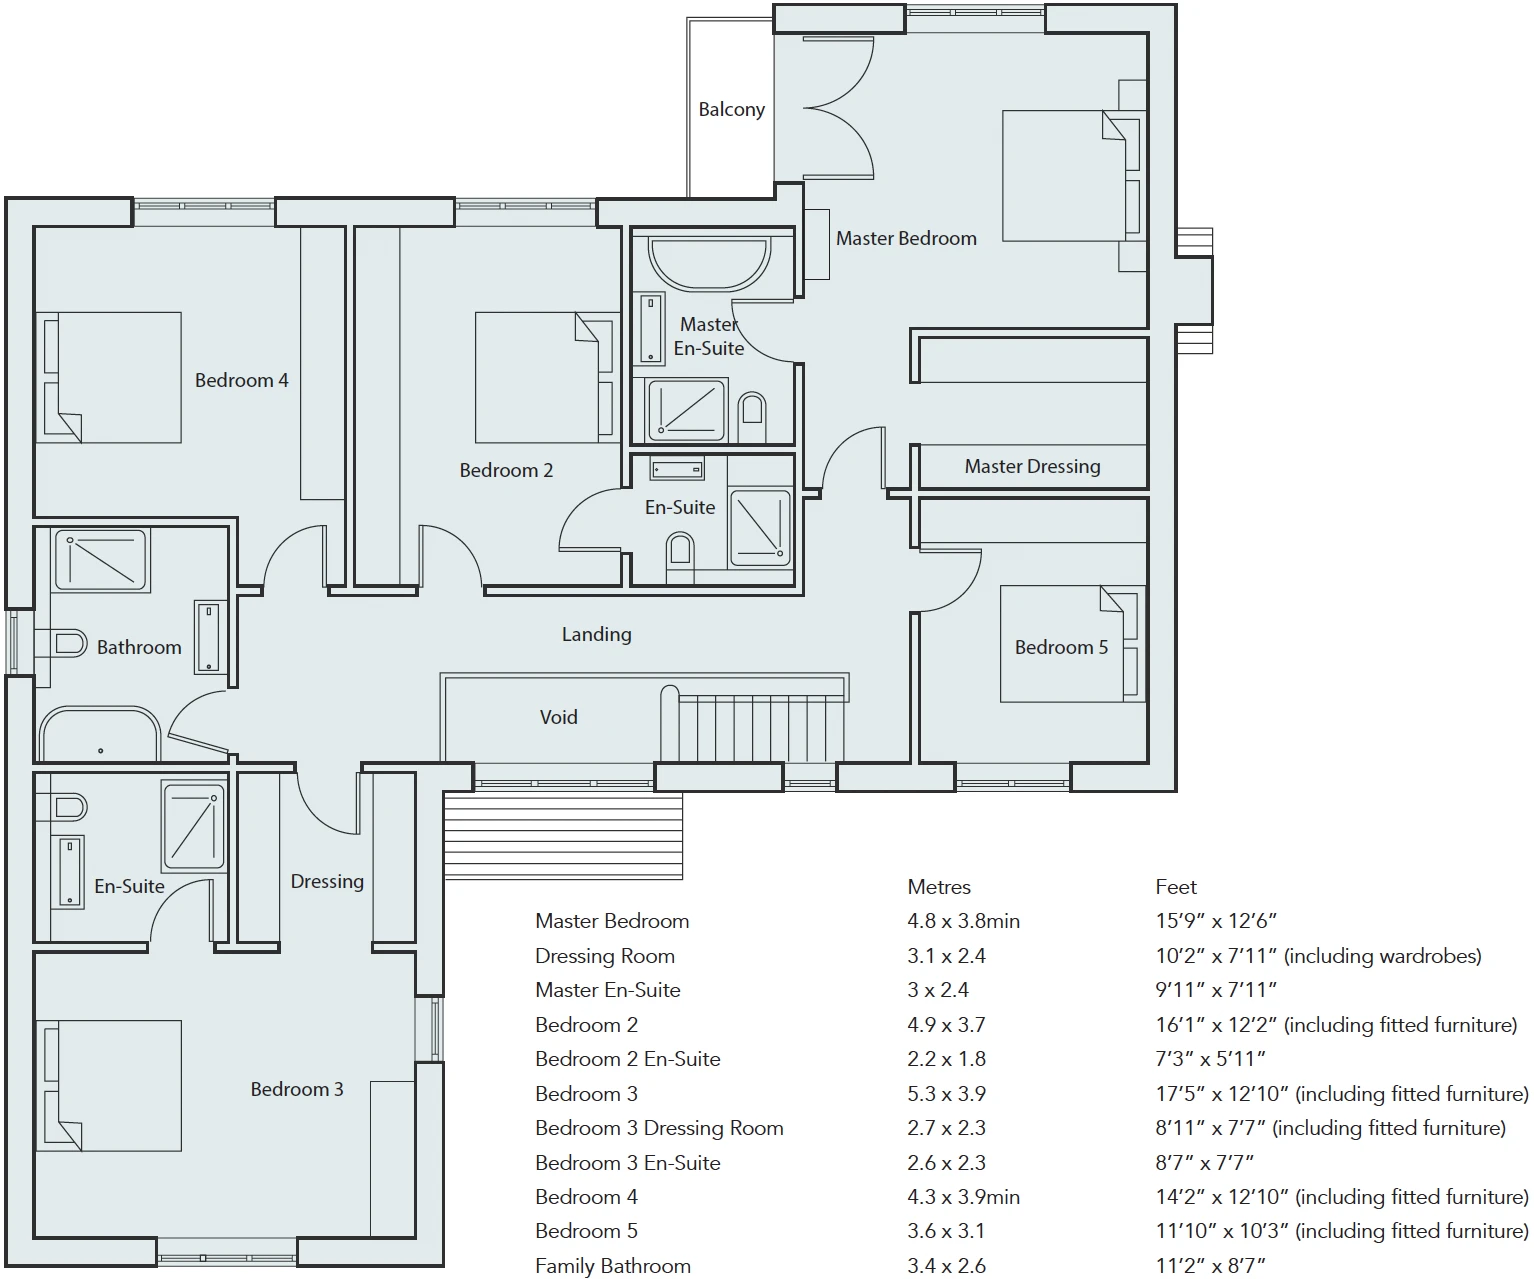
First Floor Plan