

Little Field, Wysall
A prestigious development in one of Nottinghamshire’s most picturesque villages
Nestled in the small, charming village of Wysall, ‘Little Field’ is a development of just six, five-bedroom luxury homes.

Little Field Brochure
Little Field Brochure.pdf (6.4MB)
Little Field
Nestled in the small, charming village of Wysall, ‘Little Field’ is a development of just six, five bedroomed, luxury homes. Each unique, architect designed home sits in an attractive rural setting. The houses are individually designed to sit amongst mature trees with native hedgerows along the gated private road that leads to the properties.
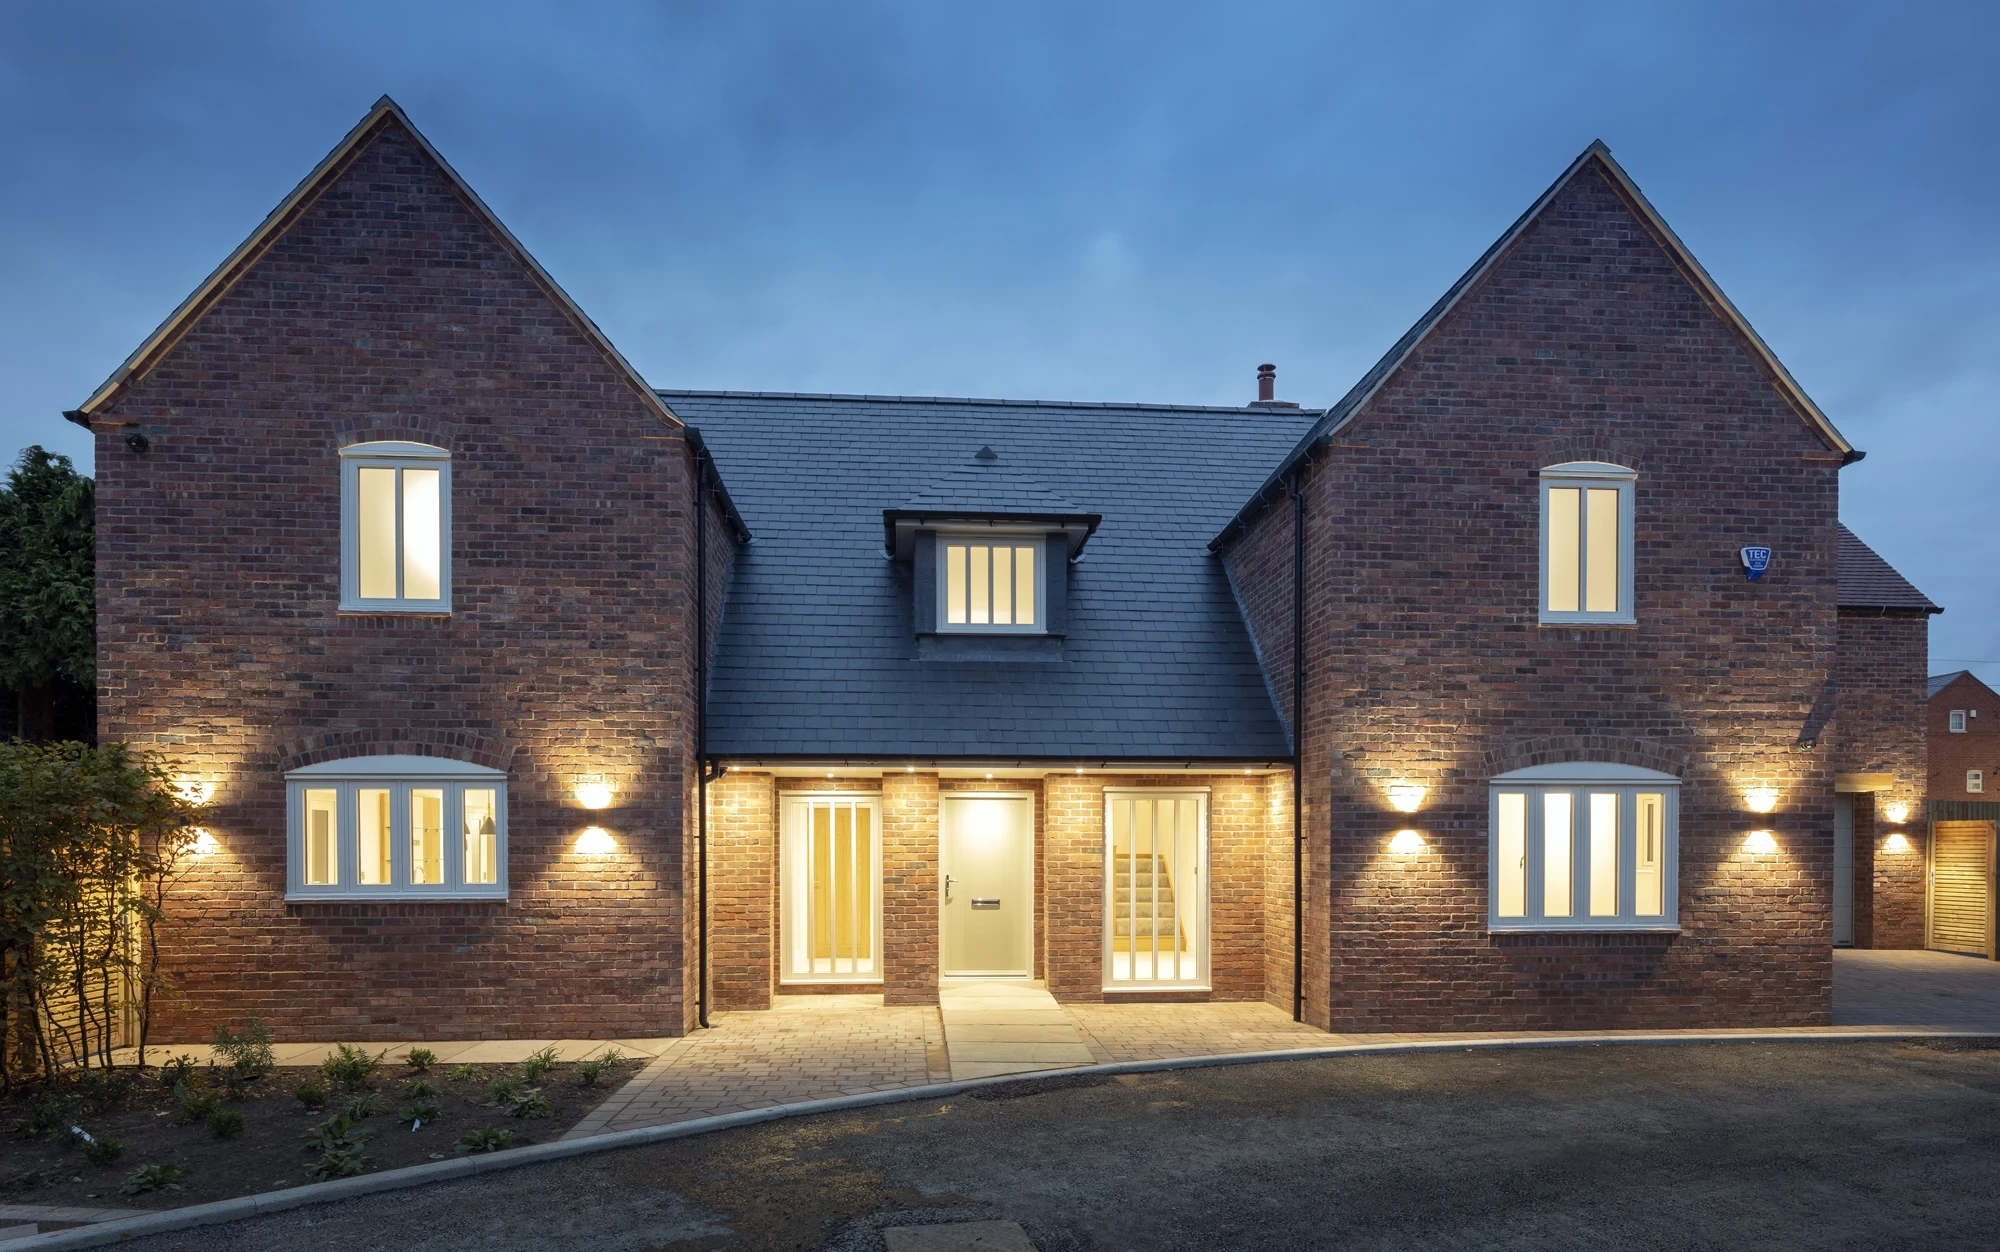
Each five-bedroom home is constructed using only the finest materials to include handmade bricks, natural slates, and clay tiles. Large bi-folding doors will lead to professionally landscaped gardens, with terraces finished in Indian Sandstone. Whilst the exteriors of the properties are designed to a traditional form, the interiors reflect a contemporary mood and provide ideal entertaining spaces. The German Hacker kitchens with solid quartz worktops include a comprehensive range of appliances with Quooker instant hot water boiling tap, Bora extractor hob, built in coffee machine and wine chiller as standard.
Wysall has a strong village community ethos, hosting regular village activities and special events. It benefits from having a busy village hall, beautiful Norman Church and the local village pub, The Plough Inn, which is also a popular meeting point. ‘Little Field’ is located just eleven miles South of Nottingham, sixteen miles North of Leicester and benefits from easy access to the A46. The small town of Keyworth is less than three miles away with excellent amenities. Loughborough railway station is 7 miles away with regular high-speed trains to London. There are also excellent school facilities nearby including several independent prep and senior schools within easy reach.
Exterior Features
- Handmade brick
- Natural slate or clay tiled roofs
- High quality factory finished timber windows and bi-folding doors
- Professionally designed landscaped gardens
- Gated entrance with video entry
- Central village location
- Mature setting with established trees and hedges
- Communal garden/seating area
Kitchen & Appliances
- Hacker German kitchens with solid worktops
- Siemens appliances to include 2 single ovens, microwave, coffee machine, tall fridge, tall freezer, AEG wine cooler, washing machine and dryer
- Bora induction hob
- Quooker boiling tap
Bathrooms & Bedrooms
- Fully tiled bathroom and ensuites.
- Underfloor electric heating to bathrooms and ensuites
- Sanitaryware by Duravit with Hansgrohe brassware
- Oak veneered internal doors with quality chrome ironmongery
- Wardrobes/dressing areas to Master bedroom and bedroom 2
- Carpets to stairs, landing and bedrooms
Heating, Energy & Internals
- Air source heat pump for central heating
- Underfloor heating throughout ground floor
- Feature contemporary log-burner to living room
- Porcelanosa tiled halls, kitchens/family room floors*
- Timber engineered flooring to remaining ground floor rooms*
Technology, Connectivity & Security
- Fibre broadband
- Comprehensive electrical specification to include data points to bedrooms and living areas, satin chrome face plates, video doorbell
- CCTV and alarm
- Sonos sound system to kitchen/family room
Garage & Parking
- Garages plastered and painted with tiled floors
- Electrical vehicle charging point
Site Plan
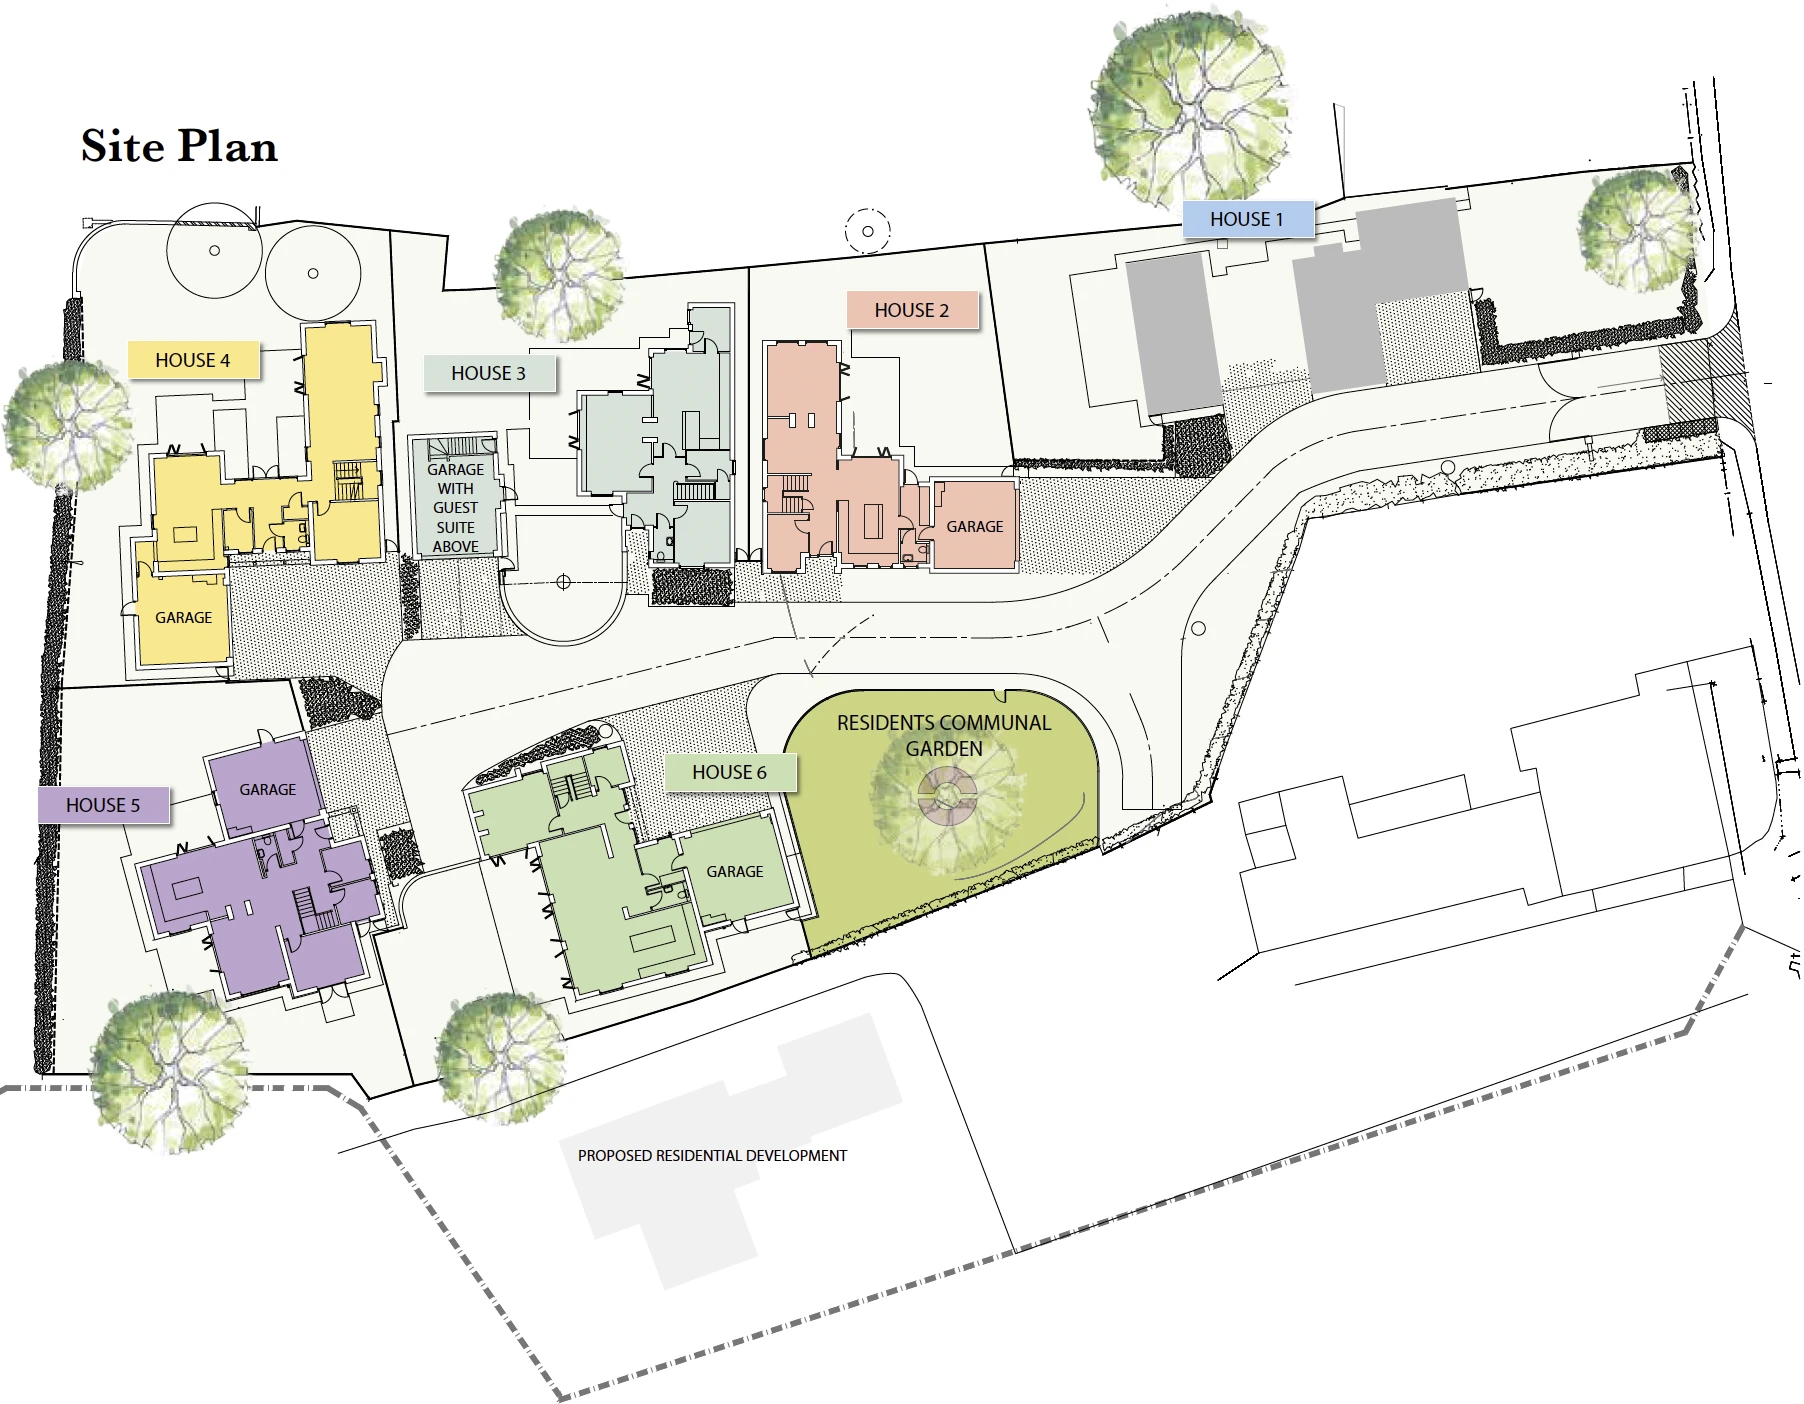
Site Plan
House One
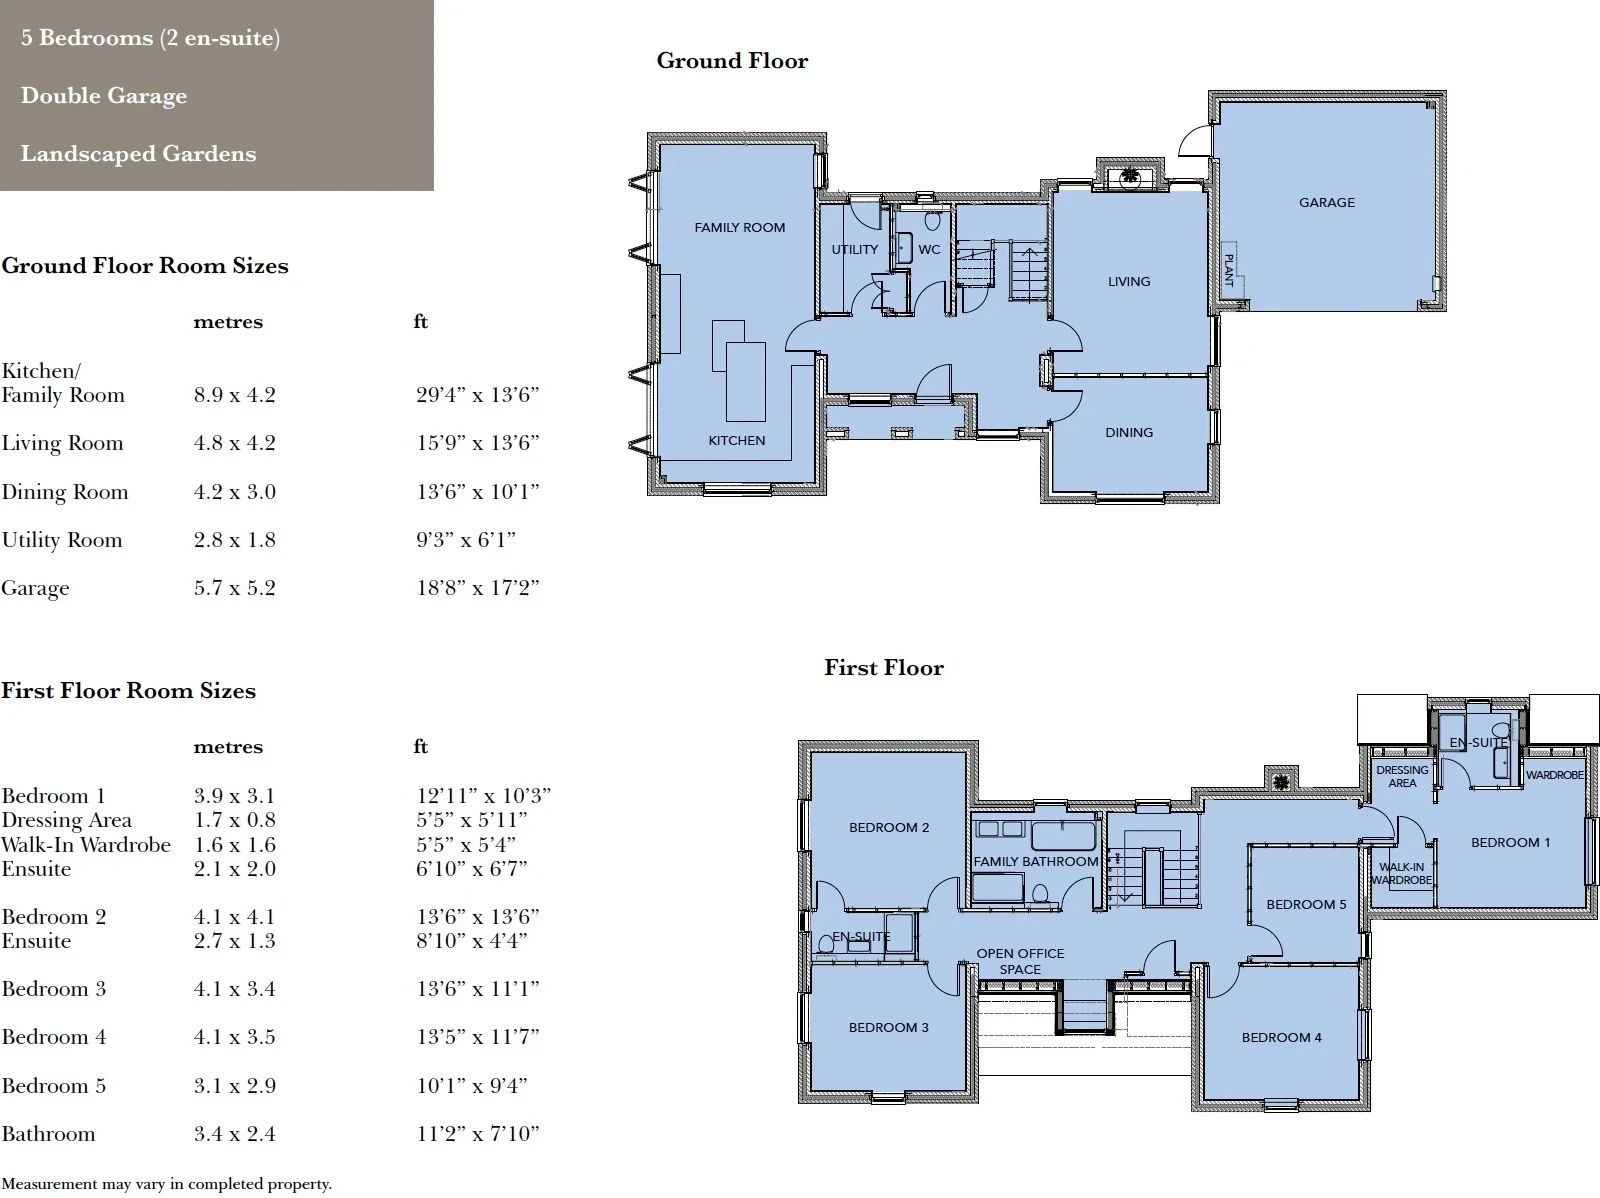
House One Floorplan
House Two
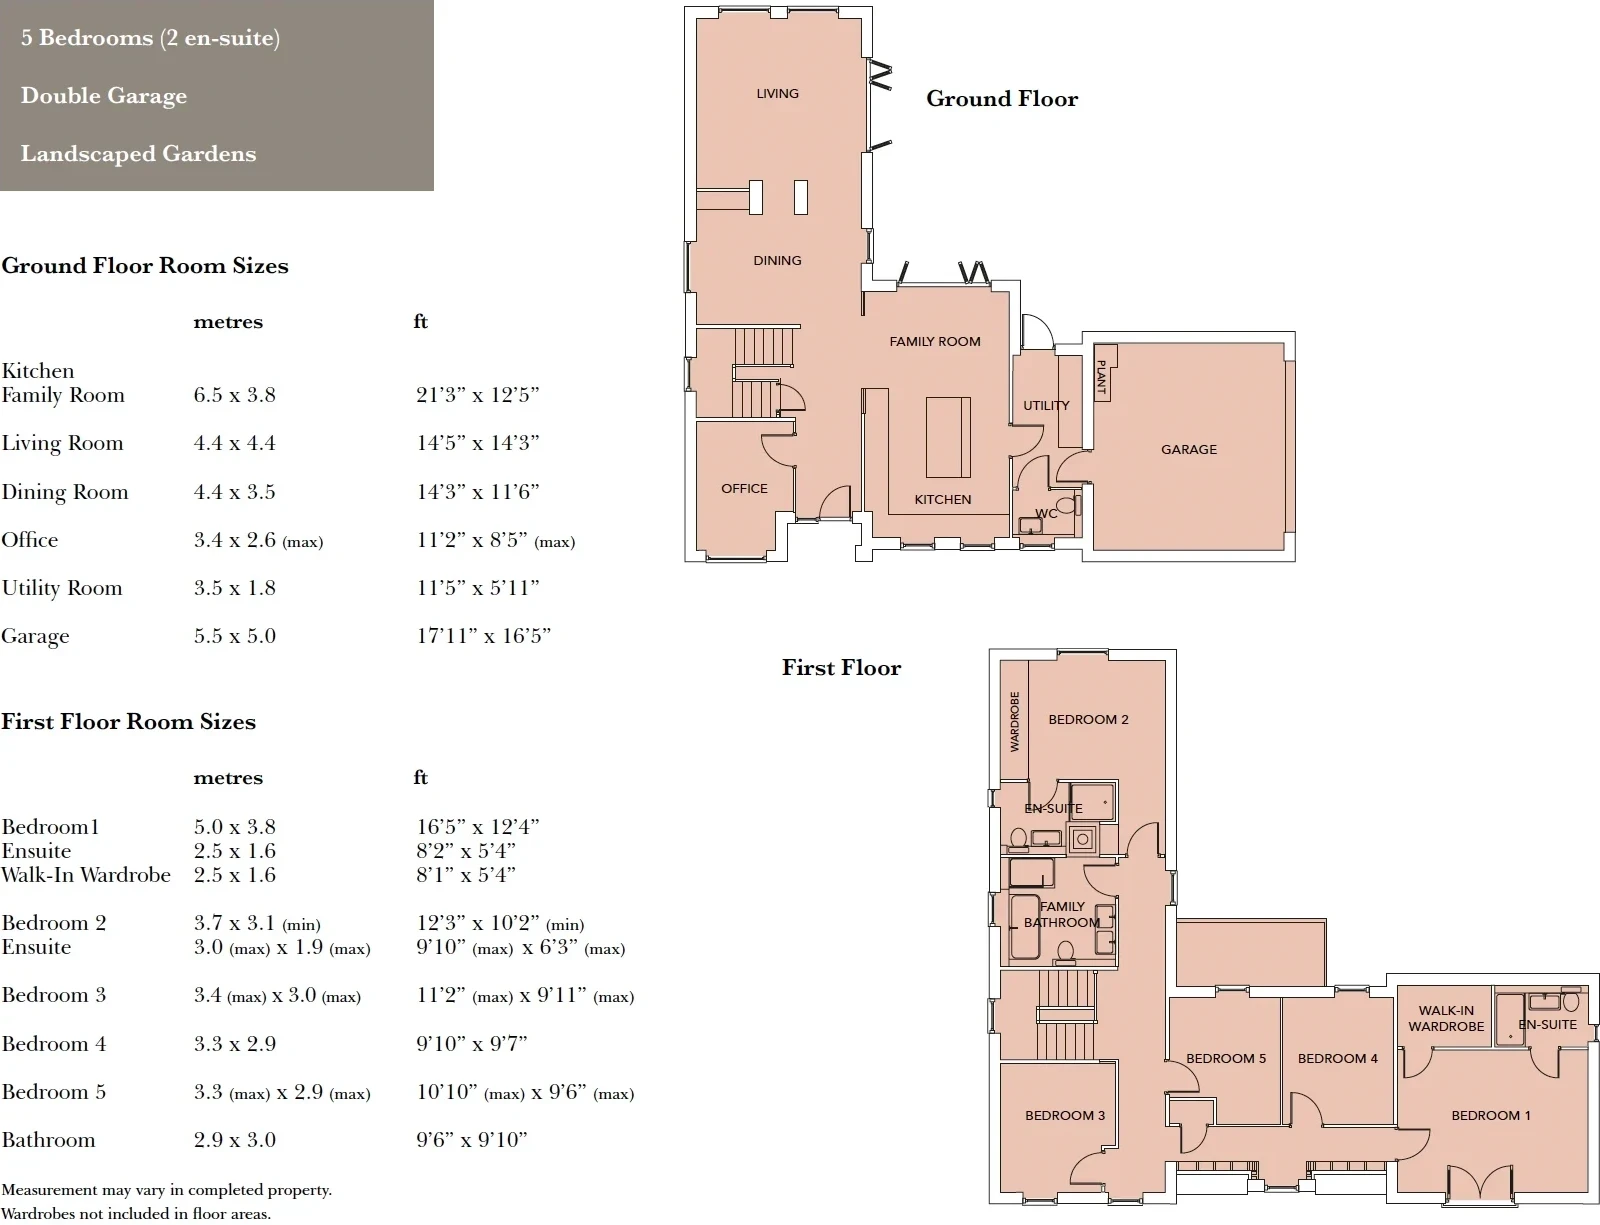
House Two Floorplan
House Three
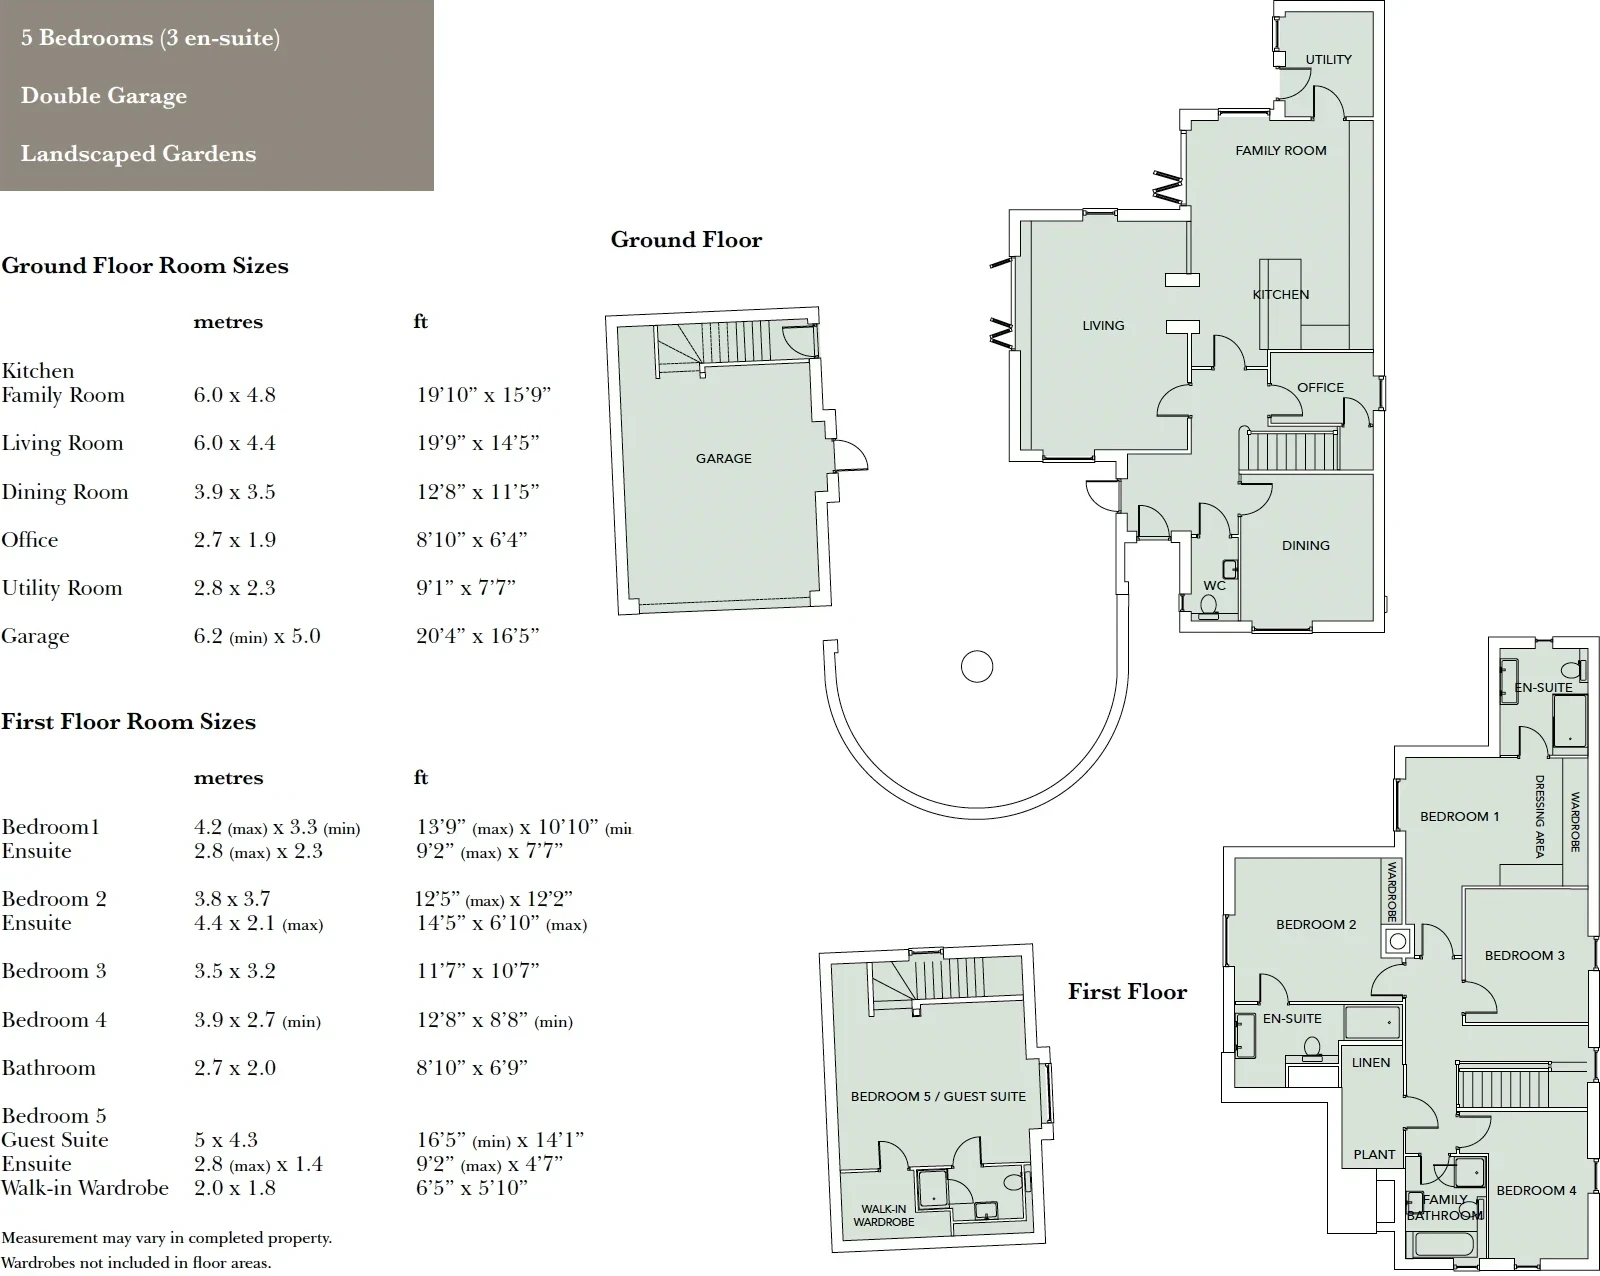
House Three Floorplan
House Four
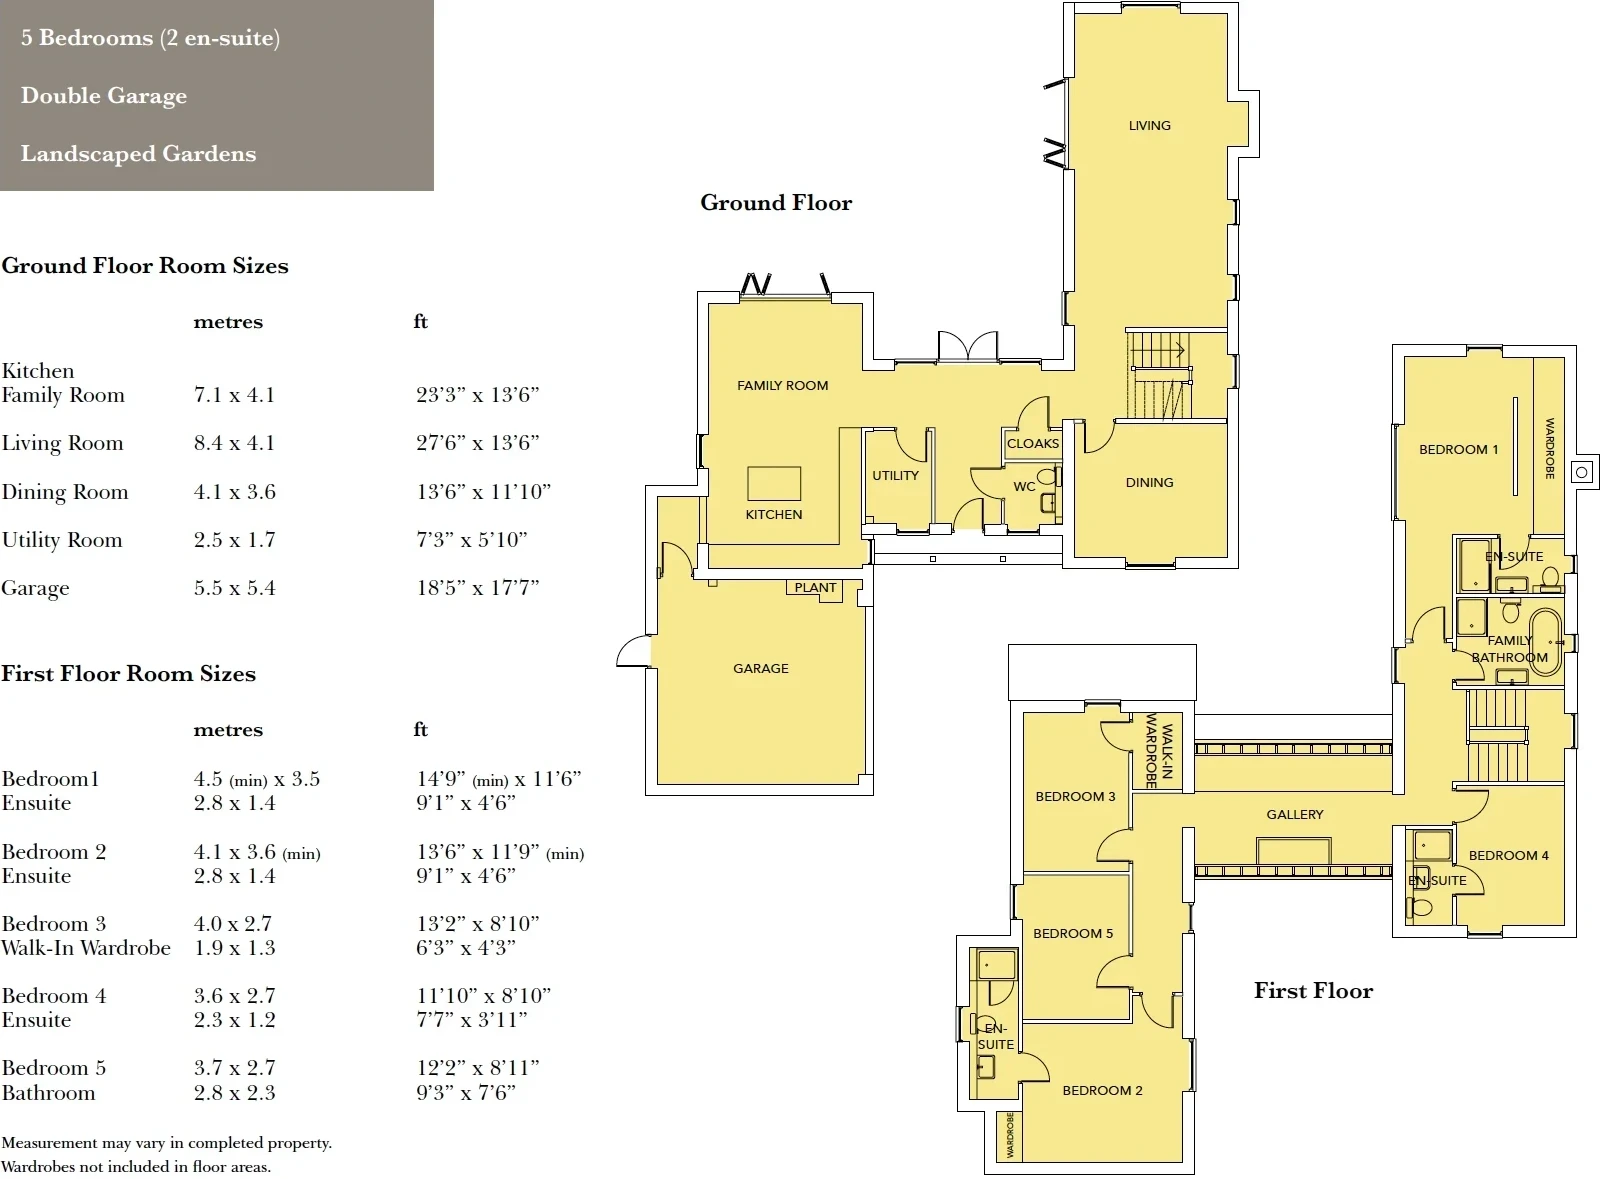
House Four Floorplan
House Five
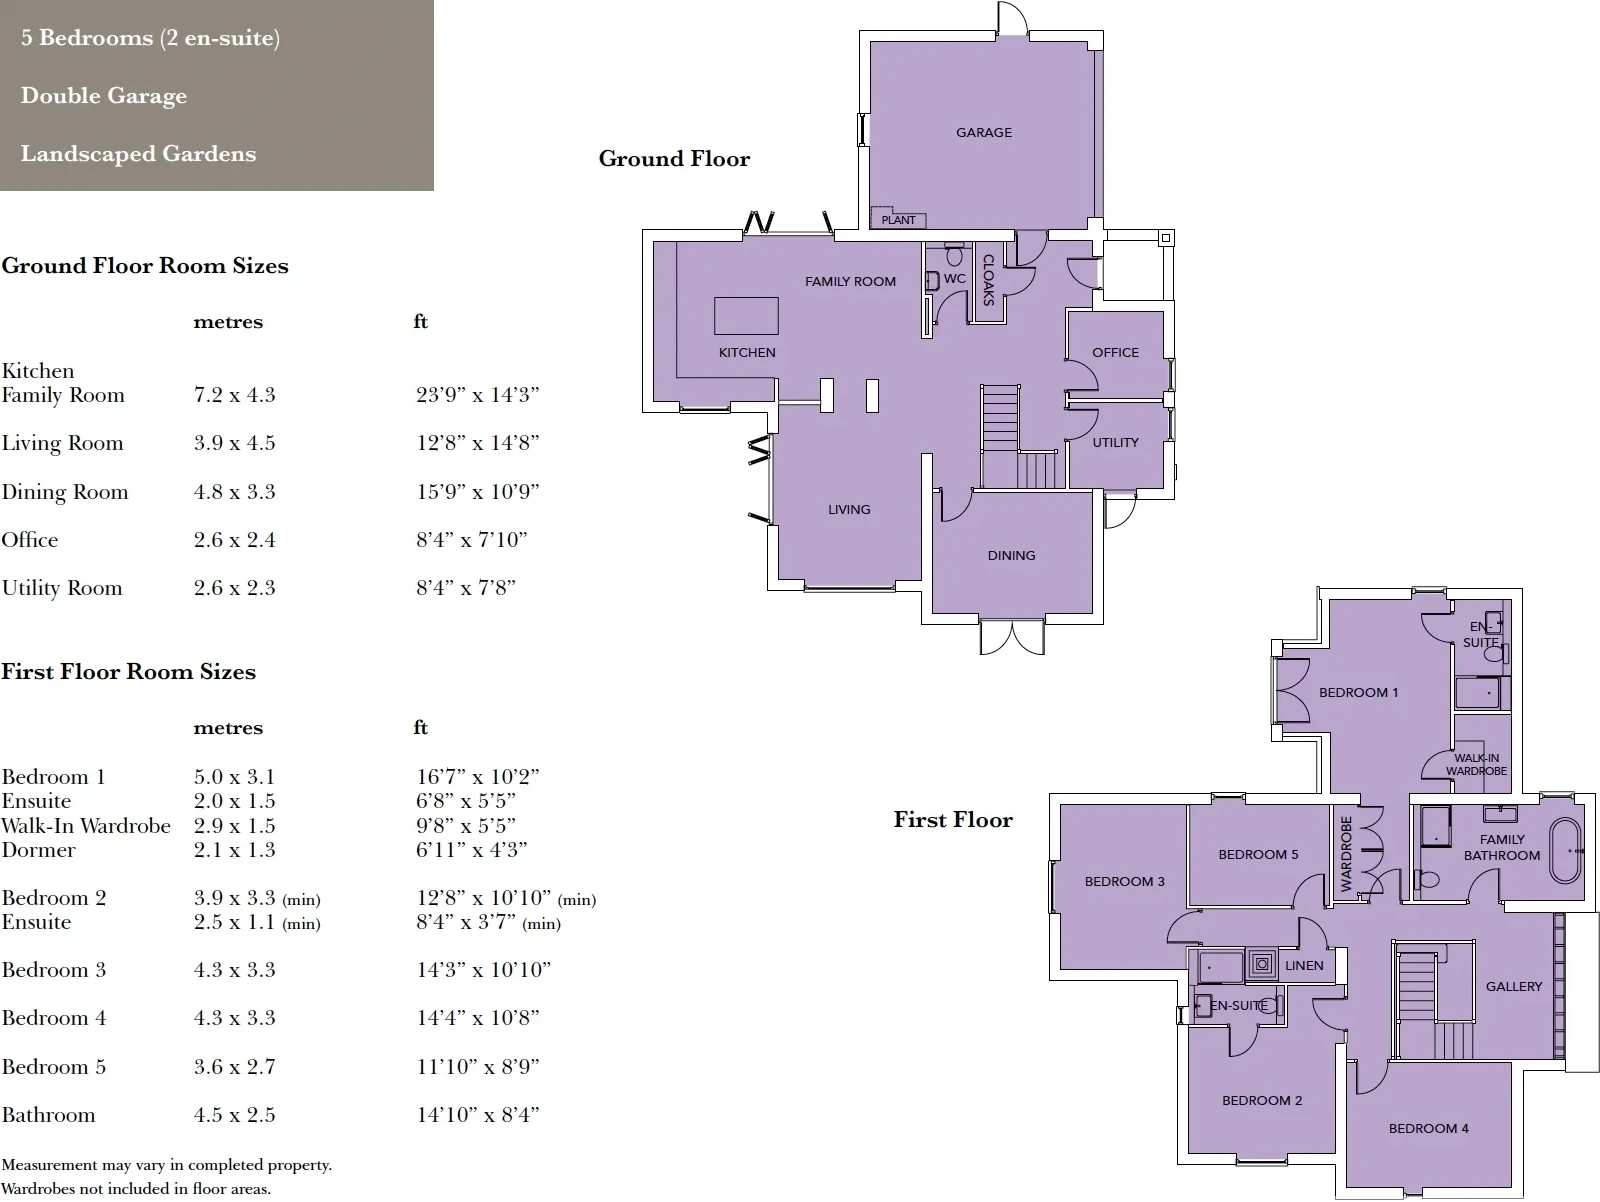
House Five Floorplan
House Six
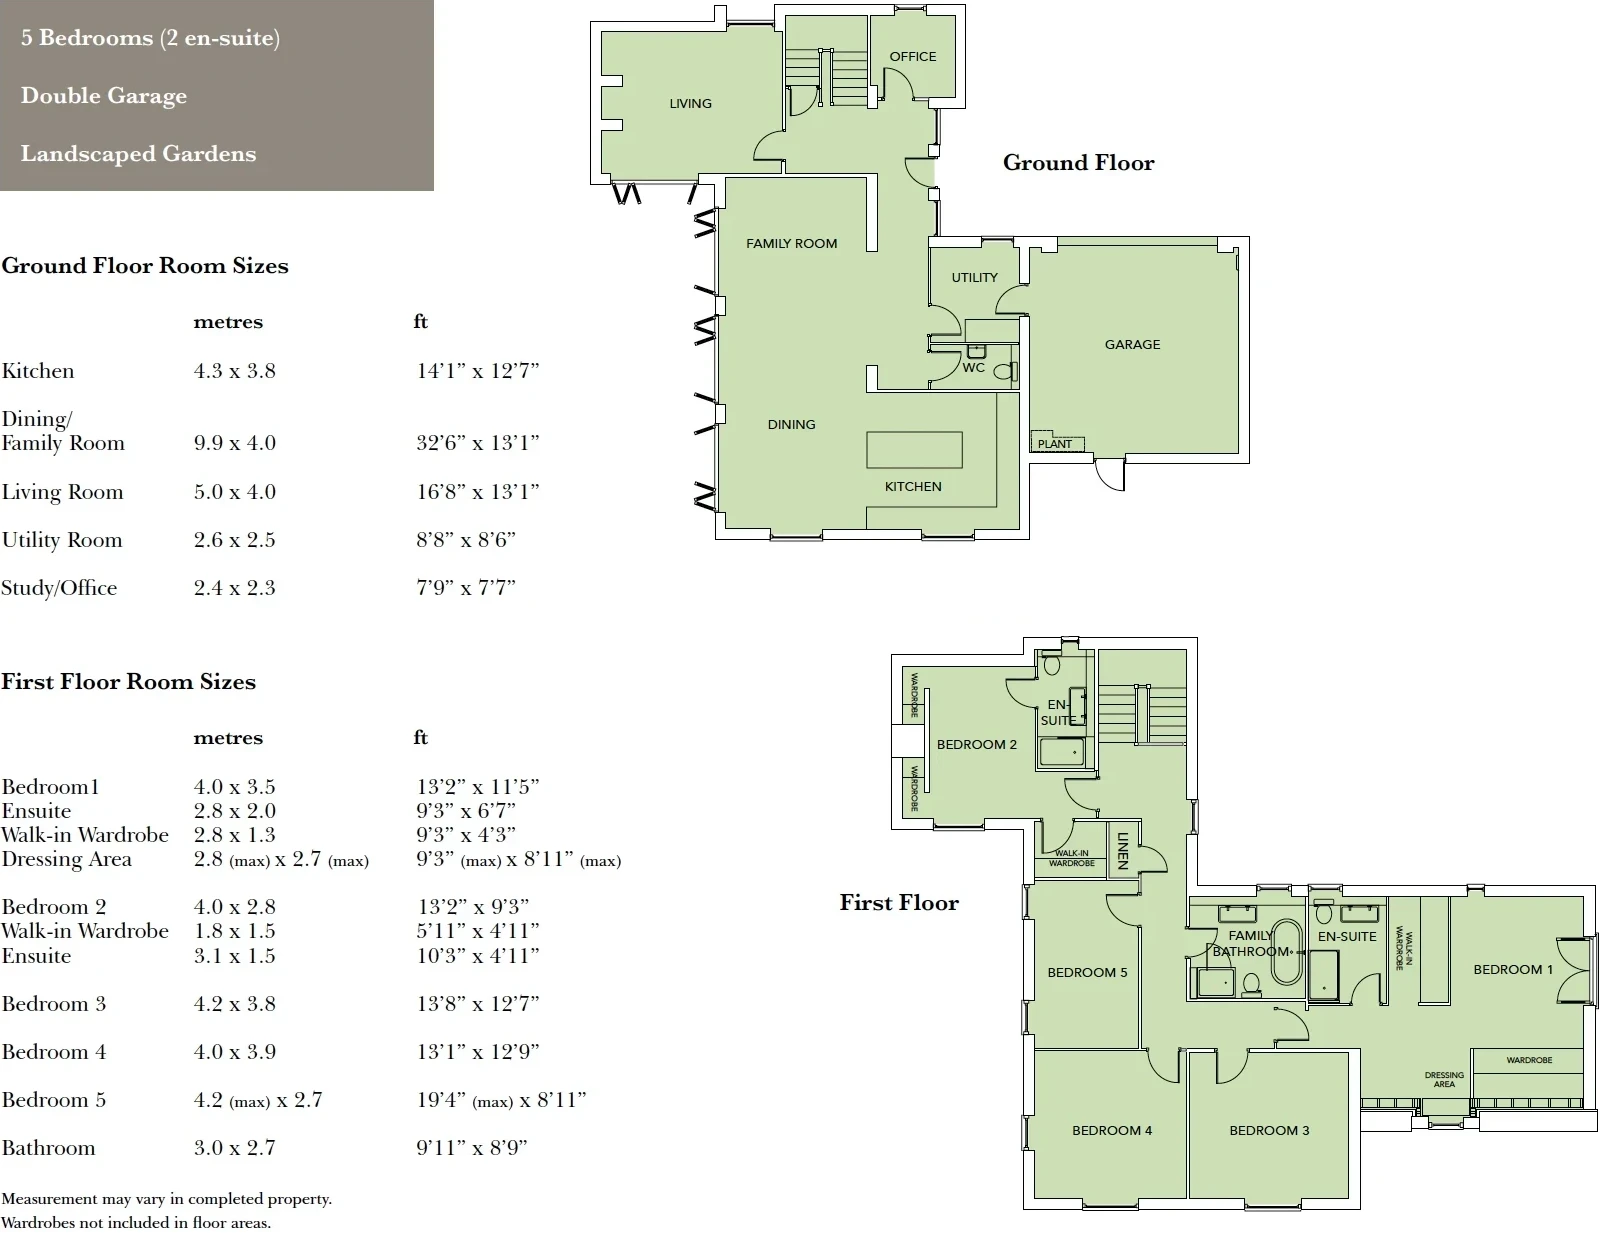
House Six Floorplan